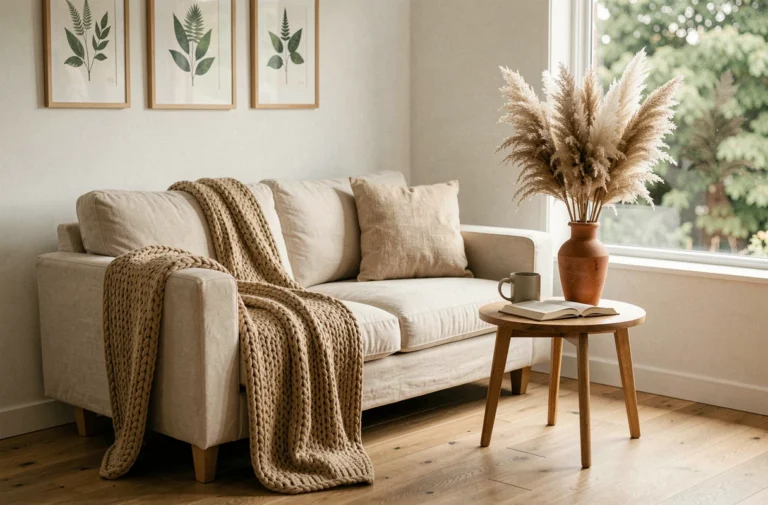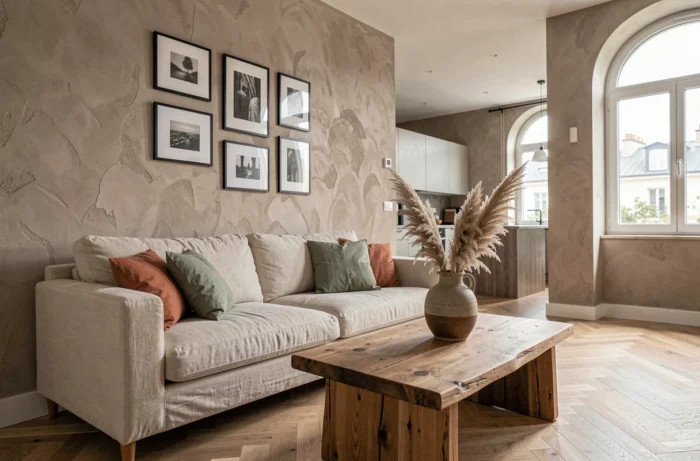
A living room that seems narrow despite a decent size, a kitchen where the materials contradict each other, a bedroom lacking character: most interior design projects get stuck on concrete issues before even touching aesthetics. Elevating an interior starts with resolving these frictions, then building a coherent atmosphere room by room.
Diagnosis of volumes and light before any decorative choice
One often starts a decoration project with colors or furniture. This is a common mistake. The first task focuses on volumes and natural light, as they condition everything else.
In an apartment with a north-facing living area, a dark wall absorbs the remaining light and visually reduces the space. Conversely, a south-facing living room can support saturated hues that would be overwhelming elsewhere. Before choosing a color palette, one maps out the light sources, the reflections from the floor, and the shadow areas at the end of the day.
This reading of the space is the foundation upon which the decoration with SIA Architecture rests, anchoring each proposal in the physical reality of the space rather than in a generic trend.
The ceiling height plays a comparable role. A false ceiling at 2.40 m in a hallway requires vertical treatment (wallpaper strips, low-profile lighting) to avoid crushing the passage. A cathedral living room, on the other hand, needs horizontal elements (a low bookshelf, a lowered pendant light) to bring back human scale.
Materials and textures: the most underestimated lever in interior decoration
Recent trends confirm a clear shift towards what design professionals call sensory interiors. We are moving away from cold minimalism, glossy surfaces, and stark white spaces. The priority is on materials that invite touch.
Concretely, this translates into a few operational principles:
- Combine at least three different textures in the same room (raw wood, crumpled linen, matte ceramic, for example) to create depth without visually overwhelming.
- Favor imperfect finishes (troweled plaster, patinated metal, unpolished natural stone) that age well and absorb light rather than reflecting it harshly.
- Reserve smooth and shiny surfaces for limited accent points (a mirror, a polished brass light fixture) to avoid a showroom effect.
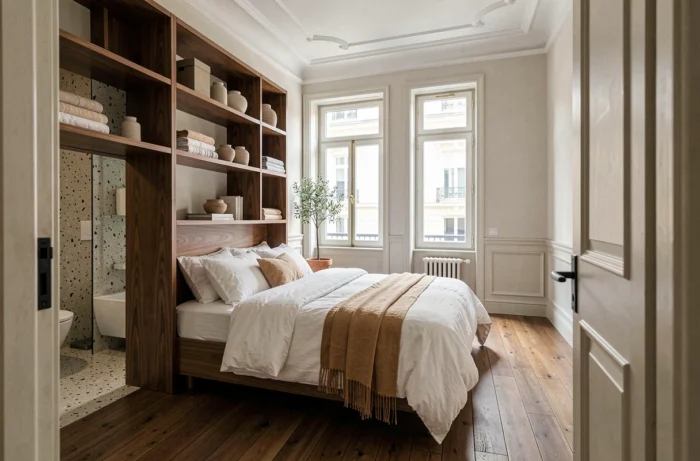
This principle of warm minimalism, which blends clean lines with cream, beige, or taupe palettes, works equally well in a Haussmannian apartment or a contemporary house. Feedback varies on the exact dosage, but the basic rule remains the same: the more textures you multiply, the less you need strong colors to give character to a room.
Coherence of circulation between the rooms of an apartment or house
A classic trap in decoration is to treat each room as a standalone project. You end up with an industrial kitchen, a Scandinavian living room, and a bohemian bedroom. Taken separately, each space may seem successful. Put together, the whole lacks a common thread.
Coherence comes from a common vocabulary of materials, not from a uniformity of style. You can vary the atmospheres from one room to another while maintaining a recurring element: an identical wood species for the woodwork, a shared background color, a type of handle or baseboard.
The circulation areas (hallway, entrance, landing) serve as transitions. A hallway treated as a residual space, with basic ceiling lighting and white walls, breaks the narrative between two well-designed rooms. Conversely, a continuous floor between the living room and the hallway, or a play of frames that guides the eye, is enough to create continuity.
Renovation and decoration: when the architectural project conditions the style
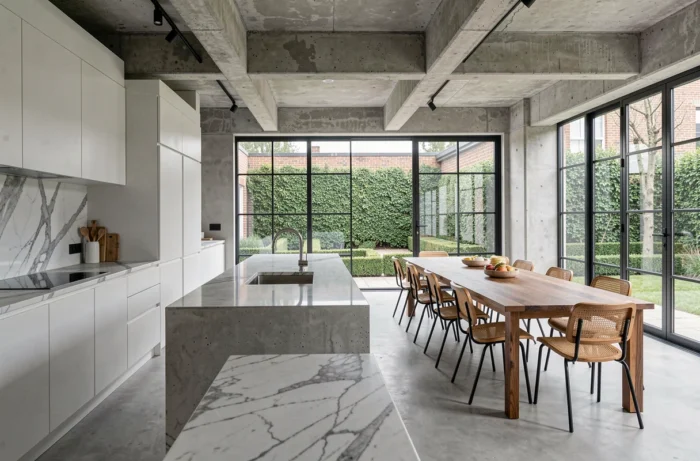
In a renovation context, decorative choices are often constrained by technical elements. A load-bearing wall that cannot be demolished, a visible beam that cannot be concealed, a plumbing network that dictates the kitchen’s location: the architectural project defines the decorator’s playground.
This is precisely where support integrating architecture and decoration makes sense. When the person drawing the plan is also the one choosing the finishes, you avoid back-and-forth between two interlocutors who do not share the same constraints.
A concrete example: opening a kitchen to a living room radically changes the acoustics, ventilation, and perception of volumes. The choice of flooring, the height of the countertop visible from the sofa, the type of hood (integrated, ceiling-mounted, retractable) becomes both a technical and aesthetic decision.
Personalizing a space without following trends
The current trend towards modern nostalgia (shapes from the 70s-80s, handcrafted pieces, embraced imperfections) has a merit: it places personal objects at the center of the project. Family photos, travel souvenirs, thrifted furniture, ceramics from local artisans. These elements tell a story that no one else can replicate.
To integrate these pieces into a coherent interior without falling into chaotic accumulation, a simple rule is applied:
- Define a neutral background (walls, floor, large surfaces) that serves as a canvas.
- Limit displayed objects to those you would choose to save in case of an urgent move.
- Group small objects (three vases together on a console rather than scattered around the room) to create clear focal points.
An interior that resembles its occupants ages better than one that looks like a magazine page. Custom furniture, colors chosen based on the actual light of the space, materials selected for their touch as much as for their appearance: all this builds a durable space that does not require a complete overhaul with each seasonal decor change.
The most successful interior decoration is the one that isn’t immediately noticeable because it gives the impression that every element has always been there. It is this level of accuracy that transforms a space into a living place.